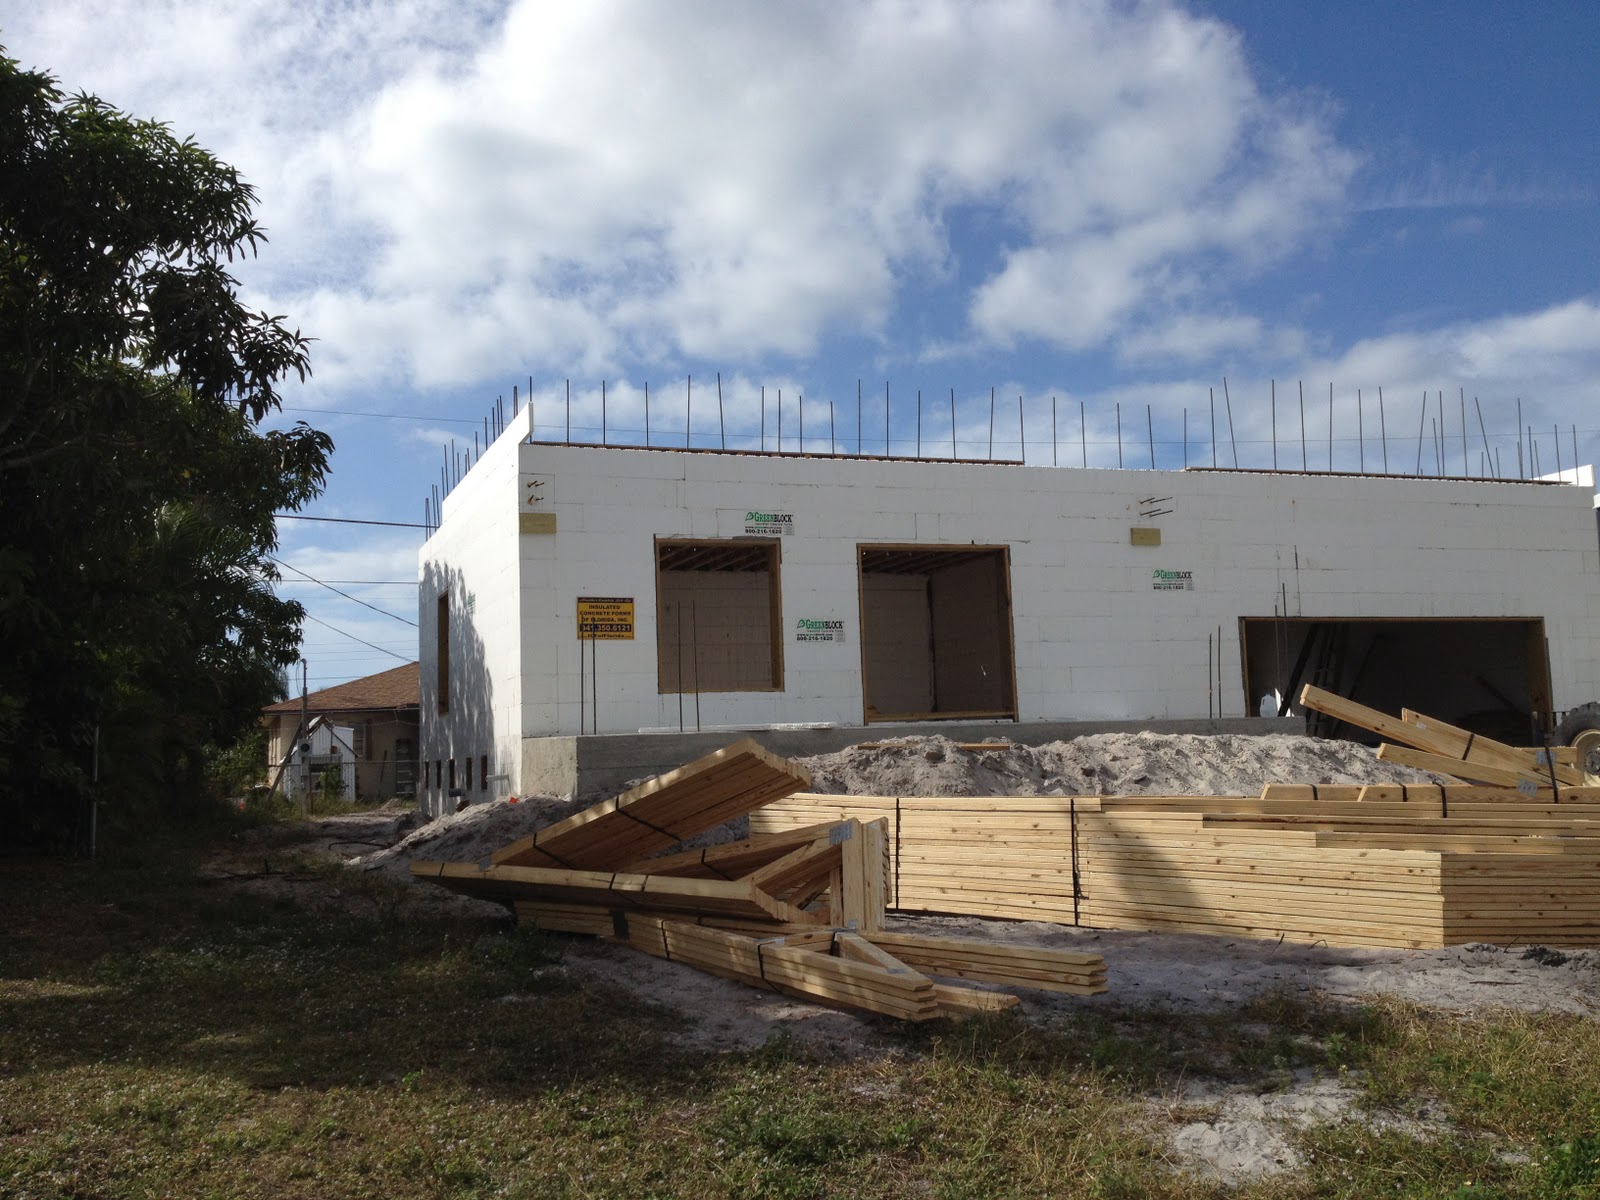
After being out of town for a few days... some progress has happened.
Our second floor trusses are being placed, the patio poured, and blocks will begin to go up for our second floor on Monday 12/26.
Our family's journey building our first house, as green as we can make it, on a budget, in Naples, Florida.
Tuesday, December 20, 2011
Friday, December 9, 2011
After a little break...
We took a little break for the holiday, but work is starting back up on the house!
Todd cleaned up the work site and took the boxes to our new Recycling Center.
This is the house on 12/8/2011
The dirt at the front of the house is being piled up to make room for the patio.
This is why we had to raise the house 4 feet to make room for our septic, therefore having to have all this fill dirt to go under the porch.
Scott (our cement guy) is scheduled to come today (12/9/) to see if everything is ready for our patio pour.
Our back patio was piled up also, but we are not sure if we will pour that soon, since we are planning a pool.
Todd cleaned up the work site and took the boxes to our new Recycling Center.
This is the house on 12/8/2011
The dirt at the front of the house is being piled up to make room for the patio.
This is why we had to raise the house 4 feet to make room for our septic, therefore having to have all this fill dirt to go under the porch.
Scott (our cement guy) is scheduled to come today (12/9/) to see if everything is ready for our patio pour.
Our back patio was piled up also, but we are not sure if we will pour that soon, since we are planning a pool.
Tuesday, November 22, 2011
Tuesday 11/22/2011
This is from (my usual spot) facing the front door. They are finishing pouring the first floor walls. All first floor windows and doors have been framed up. Tomorrow (Wednesday) they will take off all the bracing. The next step is to put in our second floor trusses, which are about 3 weeks out (approximately). During the mean time the patio should be poured and a few other projects will be tackled.
This is a close up of the right side of the house (facing the street). You can not really see, but the walls are dripping with water from the moisture in the cement.
The 2 sticks coming out of the wall at the top are the marker for where the top of our porch roof will be. The bend re-bar coming out of the ground is where the porch will start. The two large piles of sand/dirt will fill the space up to the bent bars (this is due to our septic system).
Friday, November 18, 2011
Friday 11/18/2011
Even on a drizzly day the guys are out there working away!
As you can see the front door and window have been framed out along with the garage. The poles sticking up are rebar that will help to hold the cement when the pour on Monday. Then they will wait for that to dry and begin the second floor! Oh and the patio should be poured somewhere in there also ?!
Thursday, November 17, 2011
Thursday 11/17/2011
The house has many workers frequenting it these days!! There was barely a spot to stop the car and take a pictures... but I did!!
This is from my usual spot facing the property from the front left (?)
Here, I am standing in front of the garage door. You can see the whole for the front door and window to the left of the picture. The guys are standing on the actual floor inside now. They are framing up all the first floor entry ways and windows. The first floor pour is scheduled for Monday 11/21.
Wednesday, November 16, 2011
Wednesday 11/16/2011
Much progress has been made today.
Here is the house at 12:20 noon
... and this was at 6:00 PM
Todd and Larry are working on decking for the sub floor.
This is looking in from the garage into the kitchen. There will be a small hallway to the right leading to the bathroom.
I think they are getting tired of my pictures... but, "Hey this needs to be documented!"
Here is the house at 12:20 noon
... and this was at 6:00 PM
This is the garage
This is looking in from the garage into the kitchen. There will be a small hallway to the right leading to the bathroom.
I think they are getting tired of my pictures... but, "Hey this needs to be documented!"
Subscribe to:
Posts (Atom)